

Listing Courtesy of: CRMLS / Listed By: Karen Myatt, Century 21 Masters - Contact: 951-326-5000
7276 Olive Grove Riverside, CA 92507
Active (137 Days)
$469,000 (USD)
Description
MLS #:
SW26147030
SW26147030
Type
Condo
Condo
Year Built
2024
2024
Style
Contemporary
Contemporary
School District
Riverside Unified
Riverside Unified
County
Riverside County
Riverside County
Listed By
Karen Myatt, DRE #01048979 CA, Century 21 Masters, Contact: 951-326-5000
Source
CRMLS
Last checked Nov 21 2026 at 7:51 AM PST
CRMLS
Last checked Nov 21 2026 at 7:51 AM PST
Bathroom Details
- Full Bathrooms: 2
- Half Bathroom: 1
Interior Features
- Granite Counters
- Laundry: Inside
- All Bedrooms Down
- Laundry: Electric Dryer Hookup
- Ceiling Fan(s)
- Laundry: Upper Level
- Dishwasher
- Microwave
- Disposal
- Electric Oven
- Water Heater
- Electric Range
- Eat-In Kitchen
Lot Information
- Back Yard
- Street Level
Property Features
- Foundation: Slab
Heating and Cooling
- Central
- Central Air
Pool Information
- Association
Homeowners Association Information
- Dues: $352/Monthly
Flooring
- Carpet
- Vinyl
Exterior Features
- Roof: Tile
Utility Information
- Utilities: Water Connected, Sewer Connected, Cable Connected, Electricity Connected, Water Source: Public
- Sewer: Public Sewer
- Energy: Solar
Parking
- Garage
- Garage Faces Front
- Direct Access
Stories
- 2
Living Area
- 1,286 sqft
Listing Price History
Date
Event
Price
% Change
$ (+/-)
Sep 20, 2026
Price Changed
$469,000
-1%
-$6,000
Jul 06, 2026
Listed
$475,000
-
-
Additional Information: Masters | 951-326-5000
Location
Estimated Monthly Mortgage Payment
*Based on Fixed Interest Rate withe a 30 year term, principal and interest only
Listing price
Down payment
%
Interest rate
%Mortgage calculator estimates are provided by C21 Masters and are intended for information use only. Your payments may be higher or lower and all loans are subject to credit approval.
Disclaimer: Based on information from California Regional Multiple Listing Service, Inc. as of {11/20/26 23:51} and /or other sources. Display of MLS data is deemed reliable but is not guaranteed accurate by the MLS. The Broker/Agent providing the information contained herein may or may not have been the Listing and/or Selling Agent. The information being provided by Conejo Simi Moorpark Association of REALTORS® (“CSMAR”) is for the visitor's personal, non-commercial use and may not be used for any purpose other than to identify prospective properties visitor may be interested in purchasing. Any information relating to a property referenced on this web site comes from the Internet Data Exchange (“IDX”) program of CSMAR. This web site may reference real estate listing(s) held by a brokerage firm other than the broker and/or agent who owns this web site. Any information relating to a property, regardless of source, including but not limited to square footages and lot sizes, is deemed reliable.














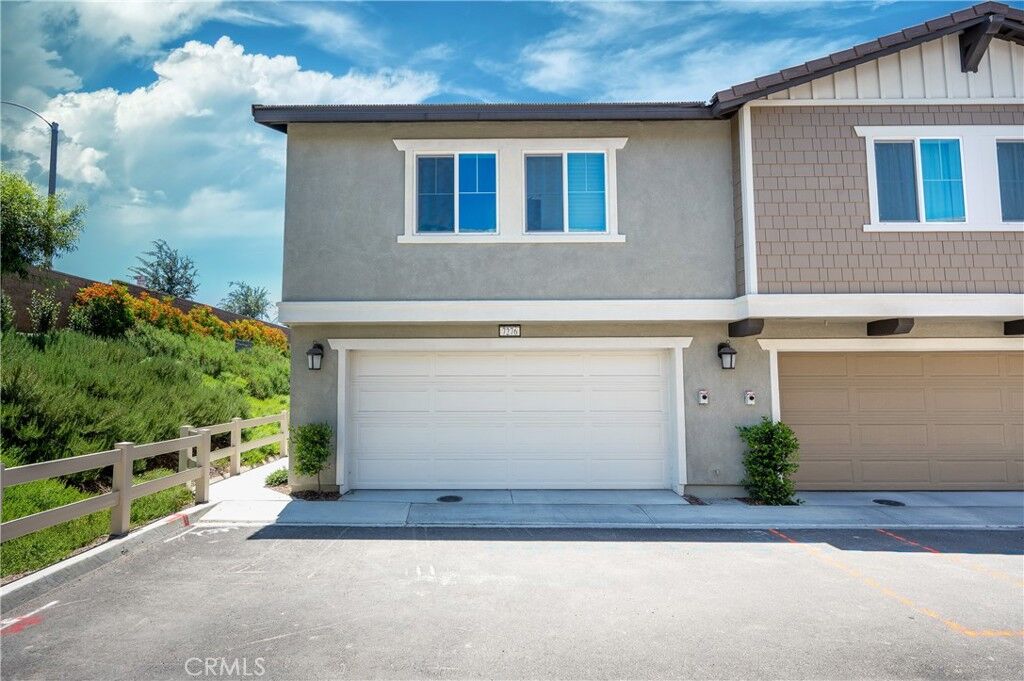
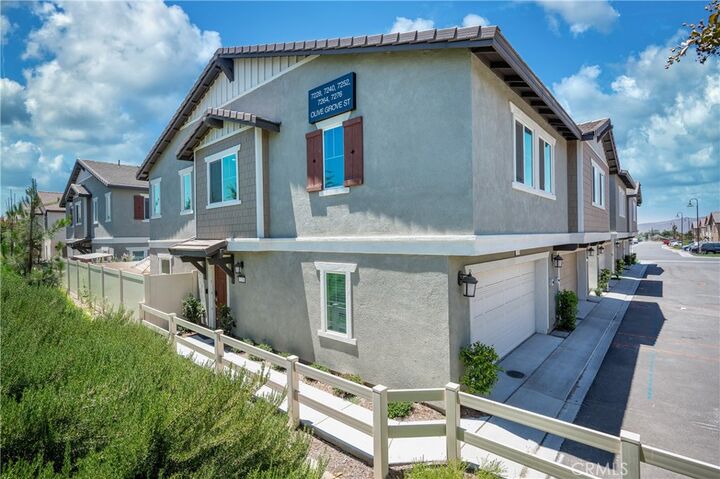
Make the outdoor space your own. The yard is enclosed by vinyl fencing and ready for whatever you want it to be: a garden, turf for the dog, pavers and a grill, or all three. As an end unit, the home shares only one wall and offers added privacy on its open side, so it lives more like a house than a condo.
Inside, the open great room connects to a bright kitchen with white cabinetry, silver hardware, a center island, an electric range, and a built-in microwave, with a pantry just steps away. A half bath for guests completes the main level.
Upstairs, the primary suite has a walk-in shower and a generous walk-in closet. Two more bedrooms share a full hall bath, and a dedicated laundry room and a windowed tech nook (ideal for a home office) round out the floor.
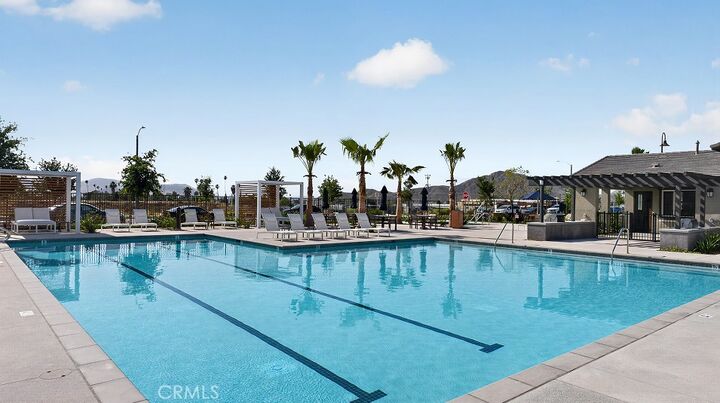
HighGrove Town Center is a welcoming, non-gated community with a pool, a spa, and a shared BBQ area just a short walk away, plus guest parking. HOA dues are $352/month. Near-new, move-in ready, and room outside to make it yours.